
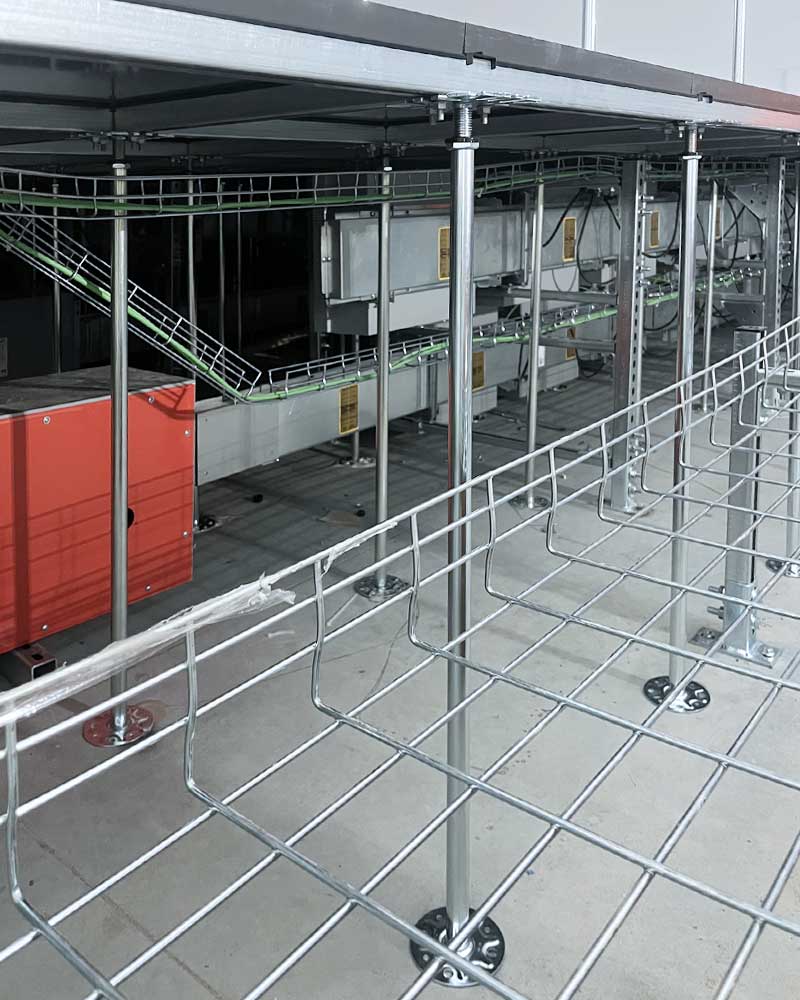
Product
Calcium Sulphate
HPL Laminate
MPM
Air Passing Accessories
Application
Interno
Location
Roma (RM)
Contractor
Zecca
Total Area
13.000m2
Year
2026
Home / Projects / Data Center /

Products in this project
All Products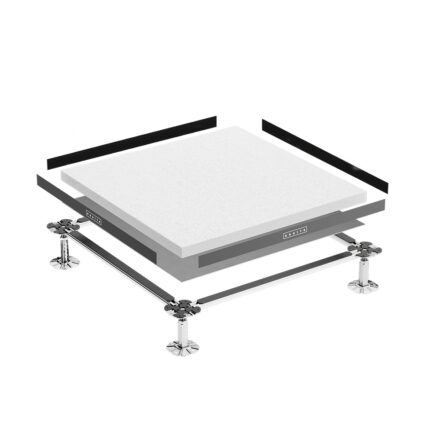
Panels
Calcium Sulphate
Nesite uses very high density calcium sulfate (1600 kg/m3). Calcium sulphate panels are available in different thickness options: PG1 - PG2 - PG3 - PG6
Finishes

HPL Laminate
The High Pressure Laminate (HPL) is an anti-static top covering highly resistant to abrasion, suitable for technical rooms but also for high-traffic areas.
Structures
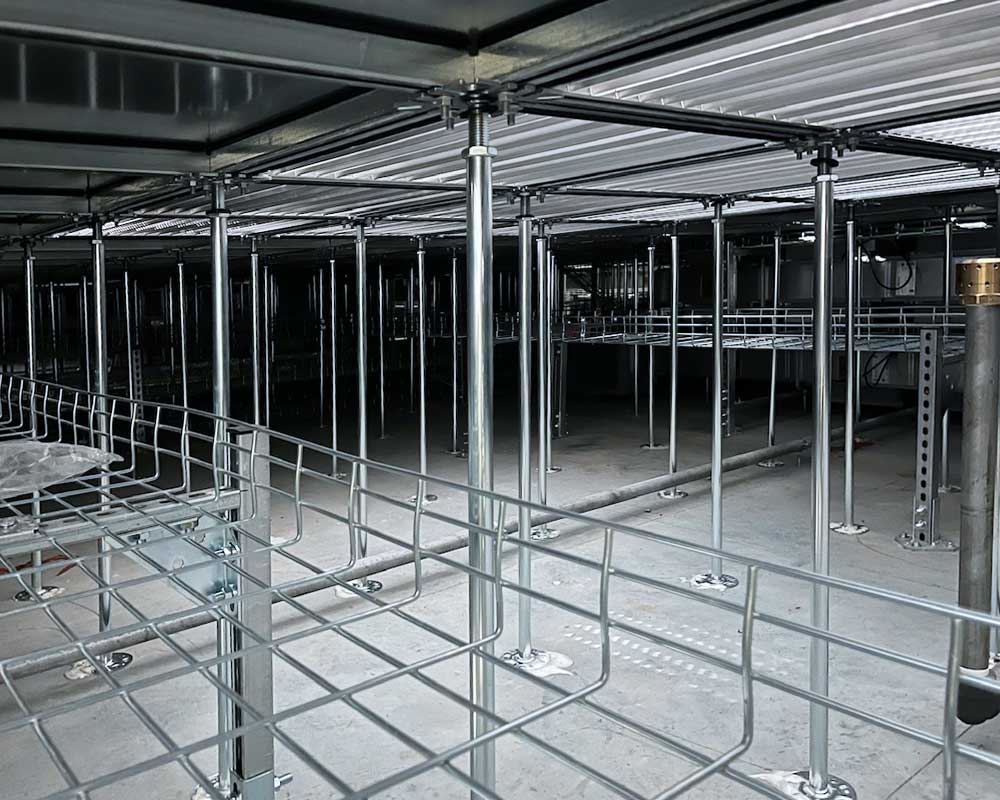
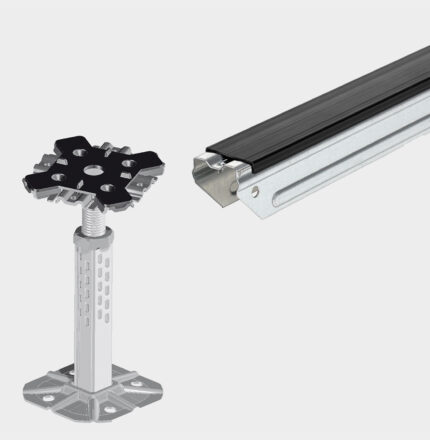
MPM
The substructure with medium resistance and open section stringers is the ideal solution for rooms with medium/high load requirements and traffic. Heights: from 35 to 1000 mm
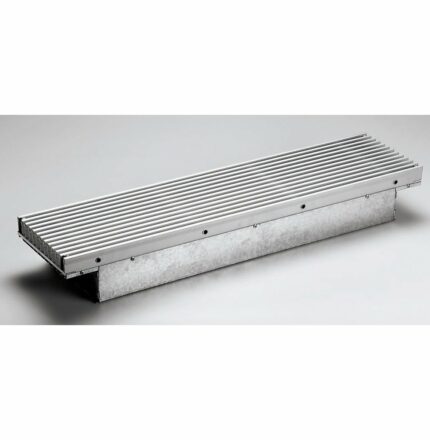
Air Passing Accessories
- Grille type FGS: no air regulation, with panel thickness adjustment - Grille type FGC: complete with air regulation damper - Dust collecting tray - Perforated steel panel
Other
projects
All Projects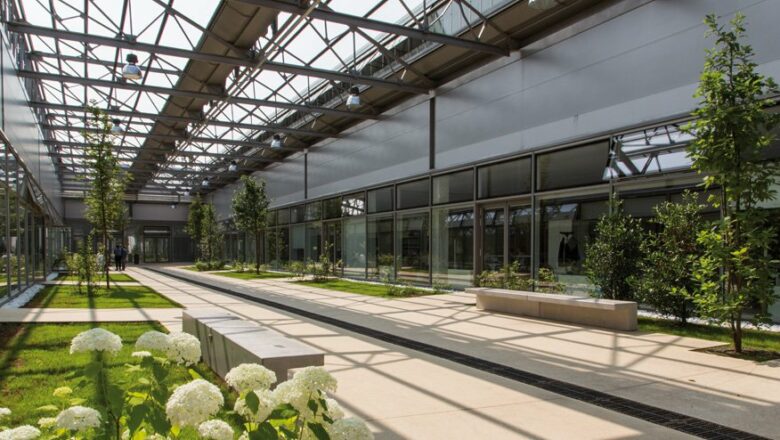
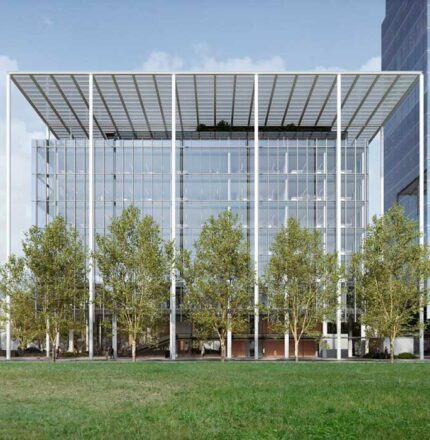
CASA BFF Milan
Nesite raised floors in Bologna's Tecnopolo, a scientific hub of excellence that hosts research activities and prestigious infrastructures such as ECMWF (European Centre for Meteorological Forecasting), INFN (National Institute of Nuclear Physics), CINECA and the Leonardo supercomputer. THE PROJECT Tecnopolo is a virtuous redevelopment project, now the beating heart of Bologna's Data Valley and science
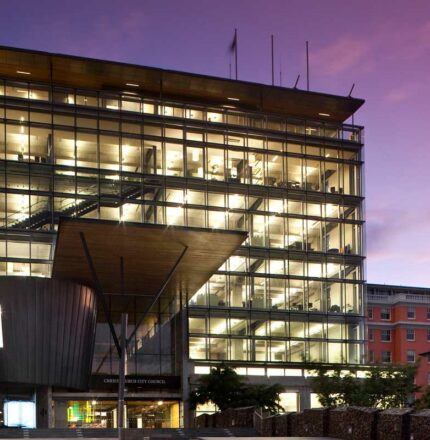
Christchurch Civic Building (New Zeland)
Christchurch Civic Building has been defined the most eco-compatible building in New Zealand and it represents an important architectural renovation work designed by Athfield Architects. The building uses technologies dedicated to the optimization of resources such as the mini power plant that creates energy from landfill - collected material or the recovery of energy generated
 Megiston